Adjustable tap wrench
 Countersink bit set
 Countersink Bits
 Limit Plug Gauges
 Machine tab
 Machine Tap + Twist Drill
 Metal drill bit
 Metal drill bit sets
 Round die sets
 Round dies
 Screw Pitch Gauges
 STI HexTap V-COIL
 Tab and Drill set
 Tang break tool
 Tap and die sets
 Tap Holder with Ratchet
 Thread cutting oil
 Thread plug gauge
 Thread tap
 Threading bit set
 Threading repair sets
 V-coil
 V-COIL Inserting tool
 VÖLKEL Running Shirt
 Wood drill bit

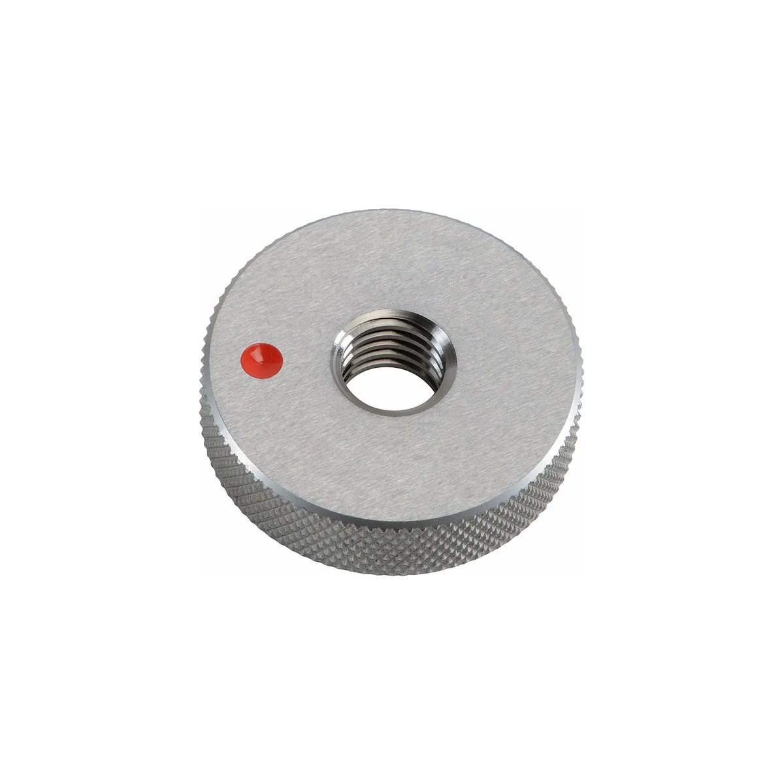
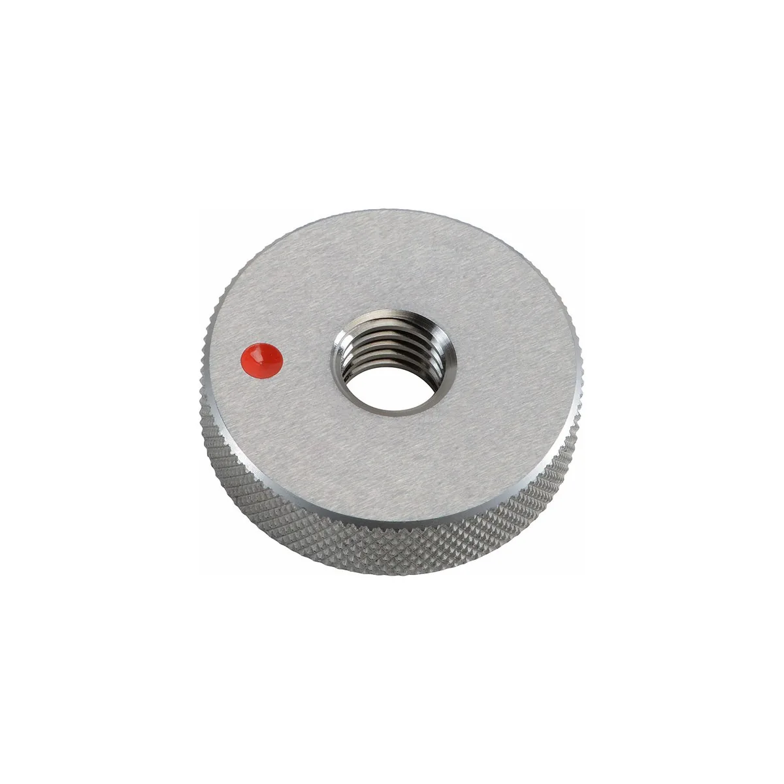
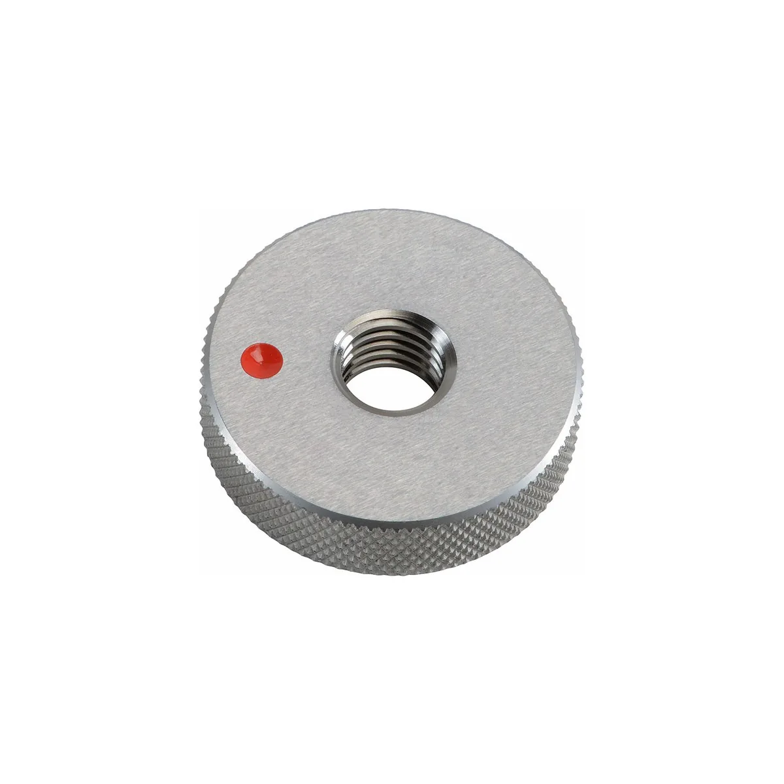
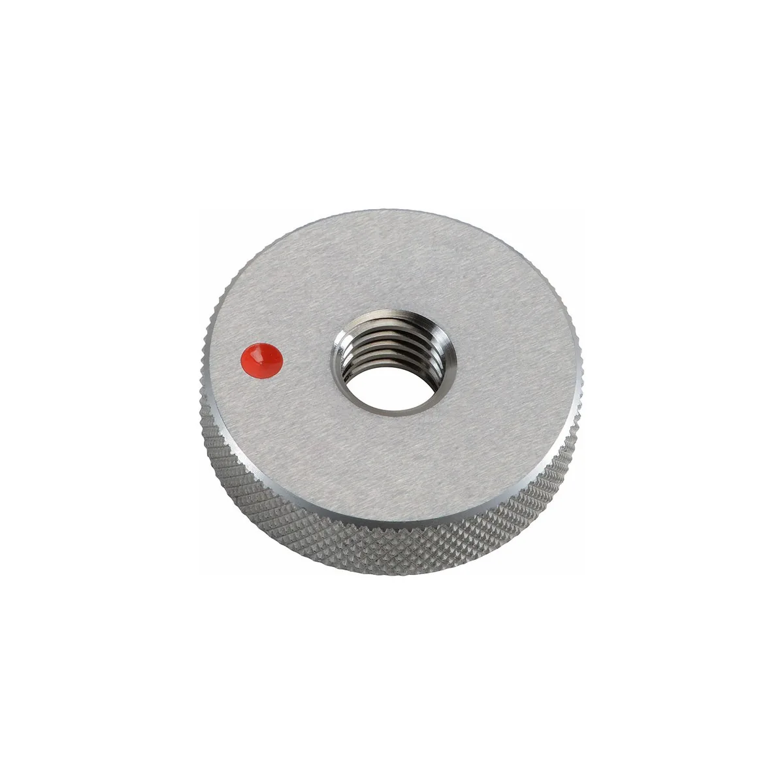
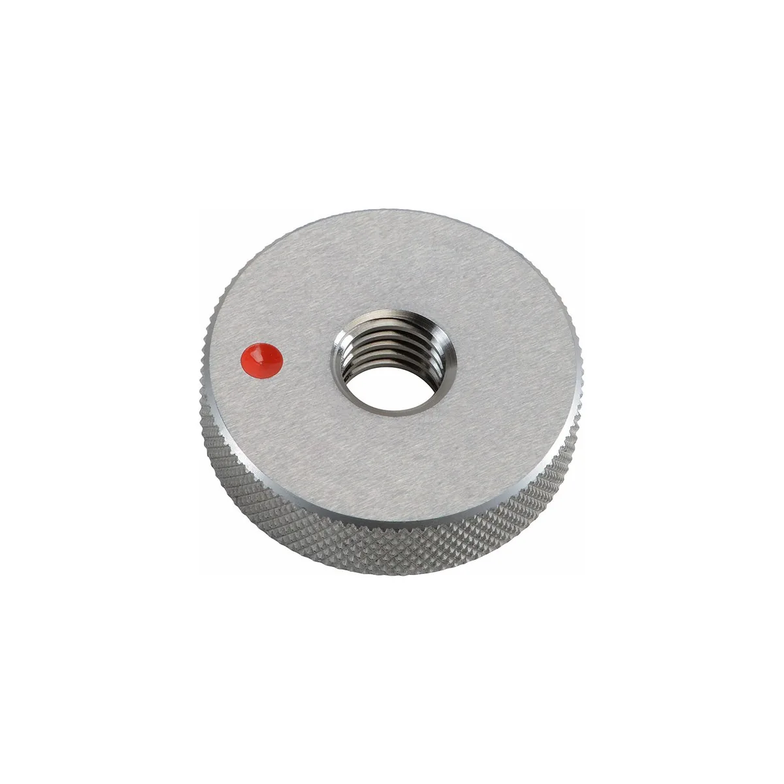
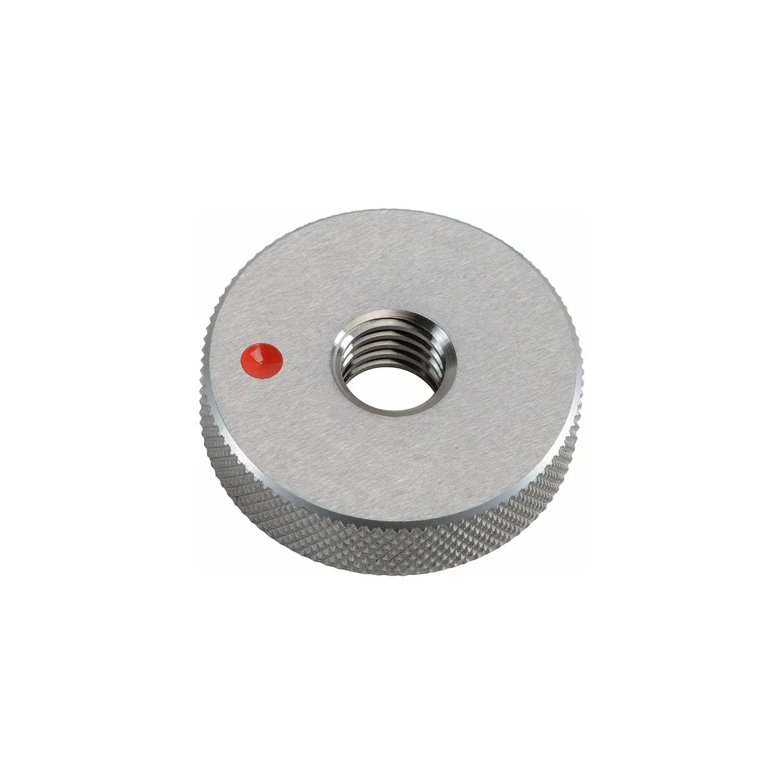
Limit checking of M 24 x 0.5 metric fine threads takes one hand movement with this NO GO ring gauge. Tolerance class 6g sets the reject limit, and the thread follows DIN 13. Engagement stays manual, so the operator stops at clear resistance. Suited to production control, incoming inspection and maintenance checks on external threads.

A thread ring gauge M 24 x 0.5 6g NO GO answers one question: does the external thread stay inside its permitted limit? The gauge body carries a metric fine ISO thread to DIN 13, cut to the NO GO limit of tolerance class 6g. The operator screws it onto the workpiece thread by hand. If the gauge advances beyond the allowance defined by the inspection practice in use, the thread is treated as out of limit.
No measuring setup, stand or readout is involved. The result is functional and immediate, which keeps inspection cycles short on the shop floor. Because the check is a limit check, the gauge reports a condition, not a numeric deviation from nominal. Cleanliness and straight alignment govern the reliability of the decision. Chips, burrs and dried lubricant on the thread flanks can block engagement and produce a misleading reject. Excessive torque damages both the gauge thread and the part.
The gauge is selected by two entries on the drawing: the thread designation and the tolerance class. Here that is M 24 x 0.5 with class 6g. Fine pitch threads of 0.5 mm on a 24 mm diameter have shallow flanks, so a functional gauge is often faster than indirect measurement. The NO GO version is normally used together with a matching GO gauge for a complete limit check.
The NO GO function defines the reject side of the tolerance band. It verifies that the thread has not been cut oversize or undersize beyond the permitted limit. Engagement is hand torque only, and the operator halts as soon as resistance builds clearly. Interpretation follows the inspection instruction of the quality system in use, including the permitted number of engaged turns.
Calibration intervals are set by the user according to usage frequency and risk. A calibrated gauge with documented intervals supports traceability where the quality system requires it. Visible wear, scoring or impact damage on the thread flanks is a reason to withdraw the gauge from service and replace it, since a worn limit gauge shifts the decision boundary.
A repeatable routine reduces false results. The steps below follow the manufacturer instruction for this gauge class and apply to both production and incoming inspection.
The gauge is a limit gauge only. It does not indicate how far a thread departs from nominal, so rework decisions may still need measuring instruments. Automated gauging requires a dedicated fixture, as the tool is intended for hand use.
Production control uses the gauge for in-process checks after thread cutting, rolling or tapping operations on M 24 x 0.5 features. Incoming inspection applies it to bought-in shafts, adjusting screws, sensor bodies and fine-pitch fittings. Maintenance teams check threads on dismantled assemblies before reuse. Toolrooms and calibration labs keep such gauges to confirm that thread tooling still produces parts inside class 6g. Any workflow needing a fast pass or fail verdict on external fine threads fits this gauge.
Catalog entries for this item list the thread type as metric fine ISO thread, the tolerance as 6g, the size as M 24 x 0.5 and the thread standard as DIN 13. The scope of supply is not stated in the product data file. Further selection guidance for the gauge range is available in the manufacturer gauge catalog, issue VG 23.